Structural Steel Beams in Ipswich
Structural steel beams and posts carry the load of a raised house, a new subfloor room, or an extension. This page connects you with a QBCC-licensed local contractor; steel is specified by engineering for the load above rather than priced from a general rate, so no price is published here.
Thanks — we have your enquiry. Someone will be in touch shortly. Prefer to talk now? Call (07) 3524 0616.
What structural steel beam installation in Ipswich actually involves
Beam size, span and grade are an engineering decision made for the load above, and a quote is priced from that design. The approval side is published. Ipswich City Council's 2026-27 register lists A$1,455 to assess a Class 1 building up to 350 m² including additions and alterations up to 150 m², and A$346 for each inspection. QBCC says it is the home owner's responsibility to make sure the right building approvals are in place before work starts, even if a builder has been hired, and that certifiers inspect at mandatory stages.
How steel gets specified and approved
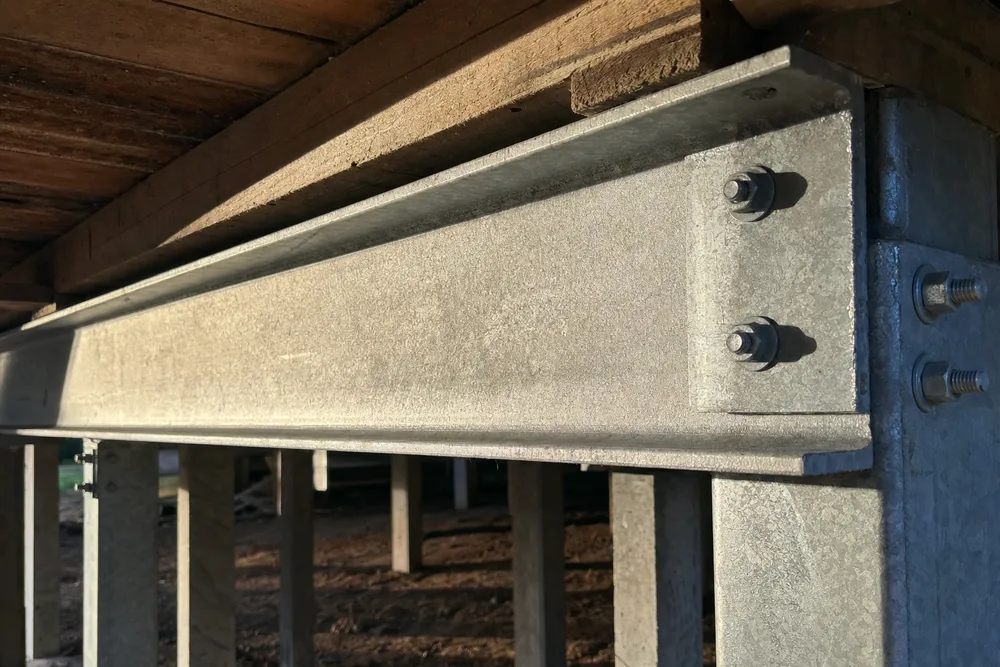
In a house-raising context, steel beams most often appear as the new bearers carrying the floor load onto piers or stumps, or as lintels and posts opening up a wall for an under-house extension. The engineering — size, span, connection detail — has to be signed off before steel goes in, which is why this work is quoted rather than estimated from a general rate.
Steel under an Ipswich house sits in a flood-prone city: the Bremer River gauge sets major flood at 11.70 m, and January 2011 reached 19.40 metres. Queensland Development Code MP 3.5 exists so that specified buildings in a designated flood hazard area resist flotation, collapse or significant permanent movement caused by flood water. What that means for posts and connections on a specific house is a structural-engineering question, not something a suburb name can answer.
What structural steel beam installation costs in Ipswich
No contractor price is published for steel: beam size and span are engineered per project. Ipswich City Council's 2026-27 register lists A$1,455 to assess a Class 1 building up to 350 m² including additions and alterations up to 150 m², and A$346 for each inspection (read 25 September 2026).
Sources, read 25 September 2026: Ipswich City Council, fees and charges 2026-27; Business Queensland, construction in flood hazard areas (QDC MP 3.5); QBCC, building approvals and certification; Bureau of Meteorology, Bremer River at Ipswich flood summary, 2011.
The fees, thresholds and cost drivers that shape a quote are on the pricing page. A firm price comes from a site visit — call (07) 3524 0616 or use the quote form.
Restumping costs and rules check
Structural Steel Beams in Ipswich — common questions
How much do structural steel beams cost?
No price is published: beam size and span are engineered per project, and the quote is priced from that design. The approval side is published — Ipswich City Council's 2026-27 register lists A$1,455 to assess a Class 1 building up to 350 m² including additions and alterations up to 150 m², and A$346 for each inspection.
Do I need an engineer for structural steel under my house?
Yes — beam size, span and connection detail need engineering sign-off before installation, particularly for building work requiring council or certifier approval under the Building Act 1975.
When do I need structural steel as part of a house raise?
Most commonly as new bearers carrying the floor load once the house is raised, or as lintels and posts if a wall is being opened up for a new room underneath. Your contractor will scope this as part of the wider raising quote.
Suburbs we serve
Ready to get your structural steel beam installation job quoted?
Free quote, one local provider, no obligation.
Last reviewed · Updated · First published